10226 Headrick Drive
SEE ALL PHOTOS
10226 Headrick Drive
Sold

10226 Headrick Drive

10226 Headrick Drive, Las Vegas, NV 89166

$480,000
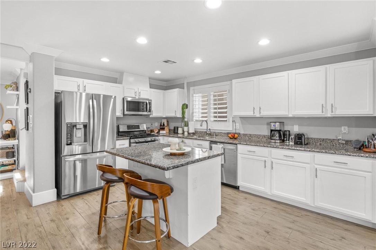
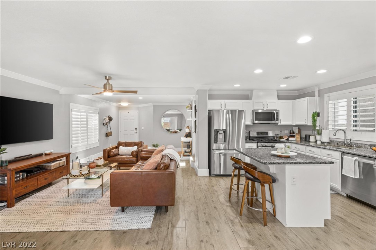
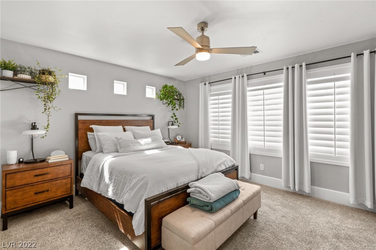
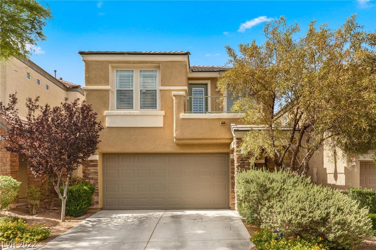
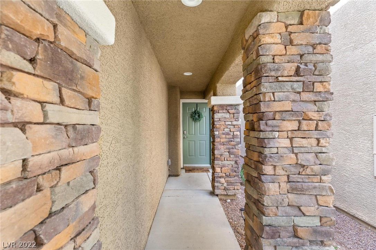
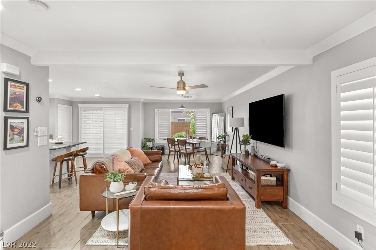
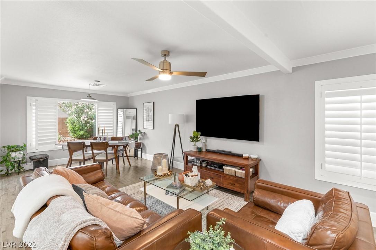
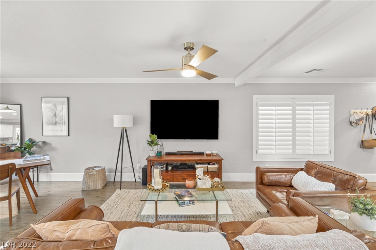
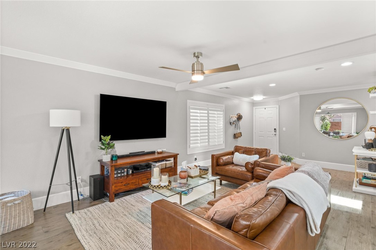
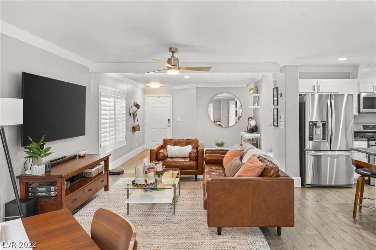
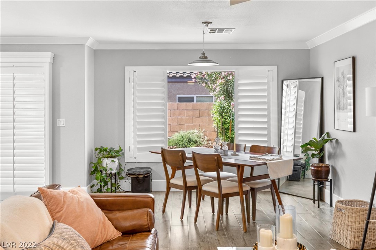
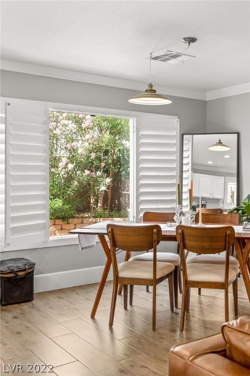
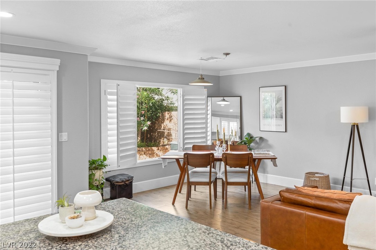
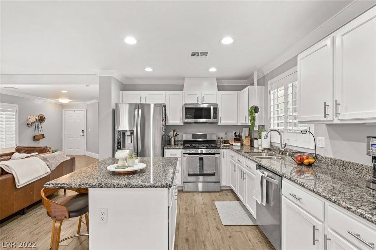
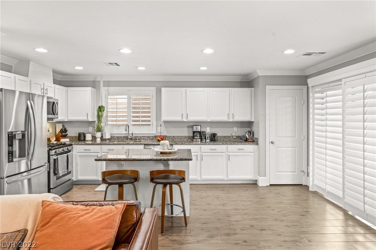
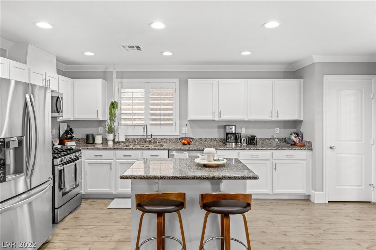
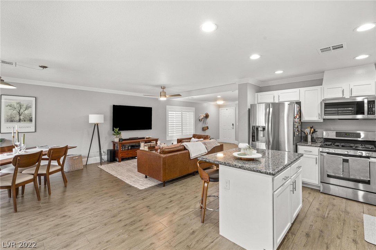
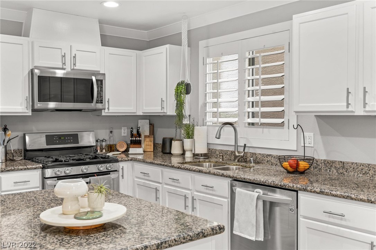
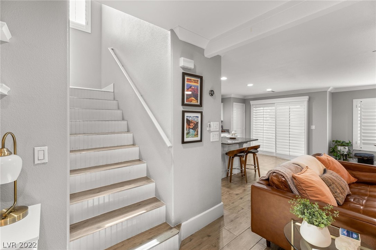
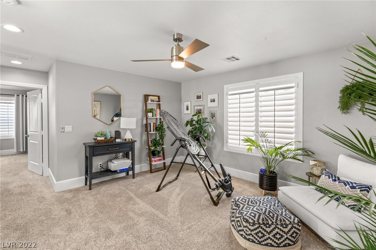
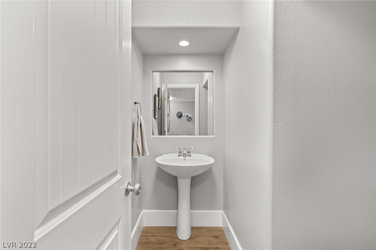
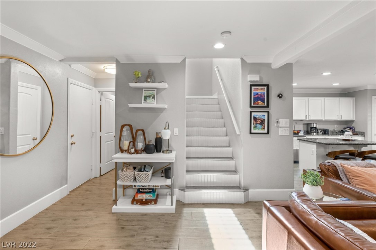
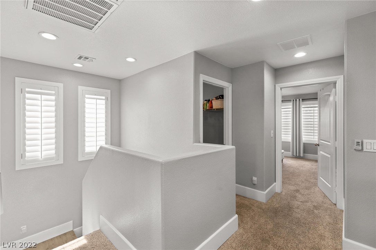
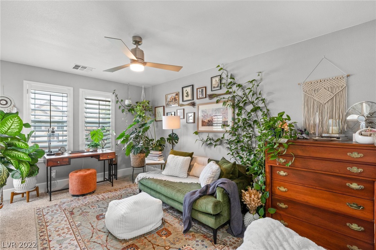
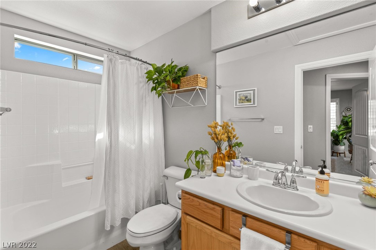
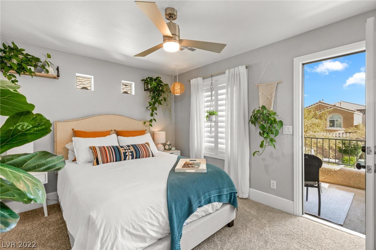
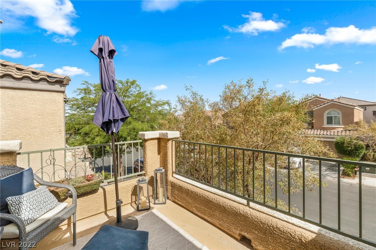
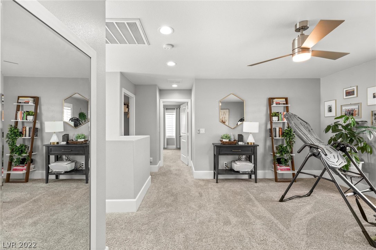
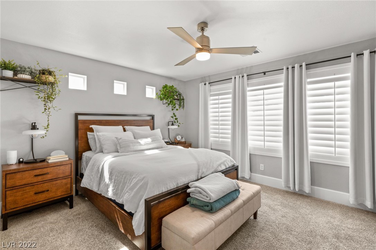
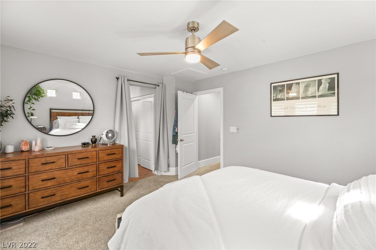
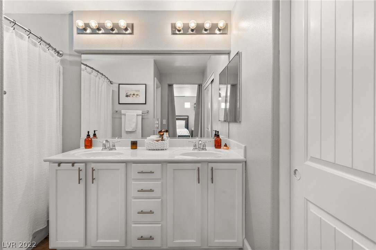
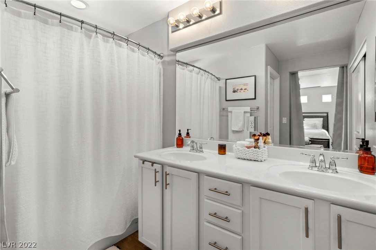
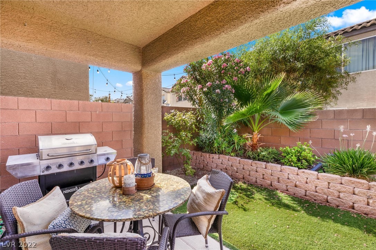
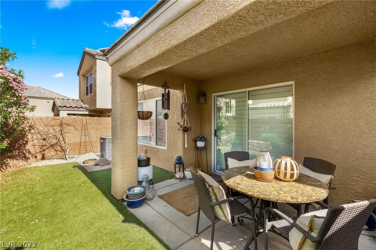
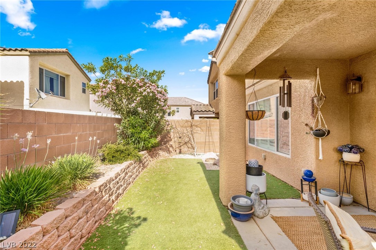
Stunning 3 bedroom 3 bath home located in the gated community of Madison Colony, a premier community in Providence! Gorgeous upgrades throughout, featuring wood look tile floors, plantation shutters, and crown molding. Gourmet kitchen features clean white cabinets, stainless appliances, granite counters, kitchen island with a breakfast bar and pantry. The 2nd floor offers a spacious loft area and a balcony with access from both 2nd and 3rd bedrooms! The spacious primary bedroom is separated from the other bedrooms for maximum privacy. It features wonderful natural light, a ceiling fan and ensuite bath with double sinks and walk in closet. The backyard has a covered patio and is fully landscaped with synthetic grass and a raised garden with mature landscaping. Conveniently located near parks, walking trails, and Smith's Marketplace. Don't wait! Schedule your tour today!

3
beds

3
baths

1,817 Sq.Ft. LIVING AREA

2,614 Sq.Ft. lot

Craig Tann

Craig Tann

Features & Amenities

Interior

  • total bedrooms3
  • Total bathrooms3
  • full bathrooms2
  • half bathroom1
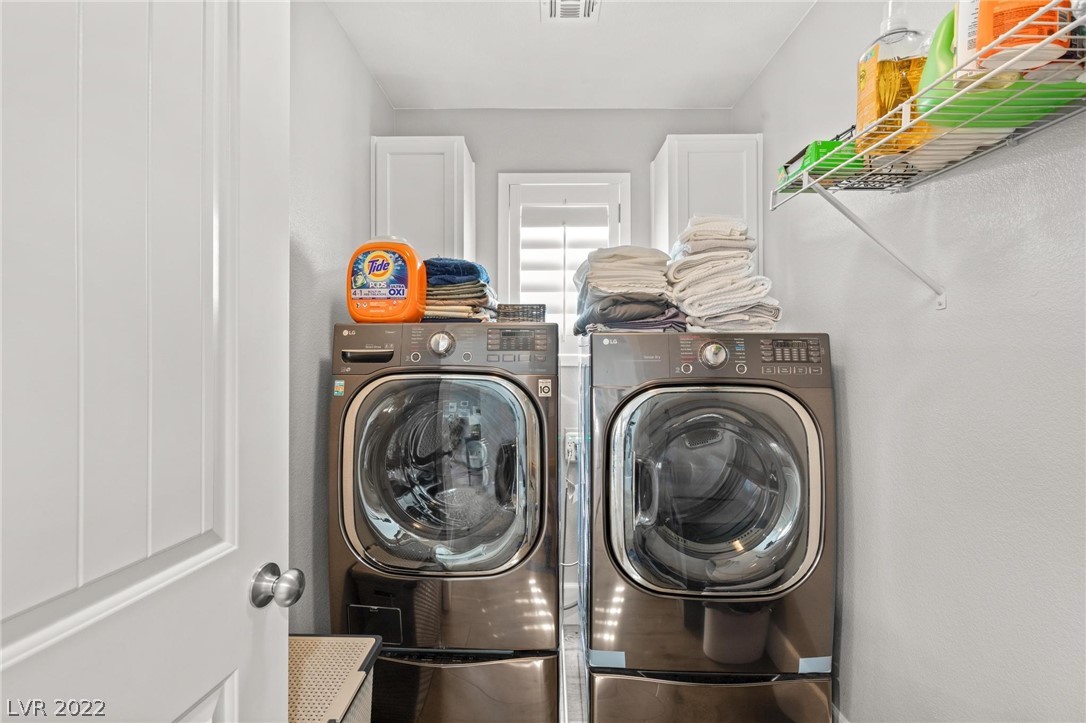
  • Laundry room Gas Dryer Hookup, Laundry Room, Upper Level
  • Flooring Carpet, Porcelain Tile, Tile
  • APPLIANCES Dryer, Dishwasher, Disposal, Gas Range, Microwave, Refrigerator, Washer
  • other interior Features Ceiling Fan(s), Window Treatments, Programmable Thermostat

Area & Lot

  • Status Sold
  • Living Area1,817 Sq.Ft.
  • Lot Area2,614 Sq.Ft.
  • MLS® ID2409313
  • TypeResidential
  • YEAR BUILT2008
  • Architecture StylesTwo Story
  • Elementary SchoolDivich Kenneth ES,Divich Kenneth ES
  • Middle SchoolEscobedo Edmundo
  • High SchoolArbor View

Exterior

  • STORIES2
  • Garage Space2.0
  • water SourcePublic
  • utilitiesUnderground Utilities
  • roofTile
  • lot featuresDesert Landscaping, Landscaped, Synthetic Grass, 1/4 Acre
  • parkingAttached, Garage, Garage Door Opener, Inside Entrance
  • HEAT TYPECentral, Gas
  • AIR CONDITIONINGCentral Air, Electric
  • sewerPublic Sewer
  • HOA AmenitiesGated, Playground
  • security FeaturesGated Community
  • other exterior FeaturesBalcony, Patio

Financial

  • Sales Price$480,000
  • Real Estate Tax $2,211/yr
  • HOA $180/3 mos
View Virtual Tour
Image Form

Follow Me on Instagram
