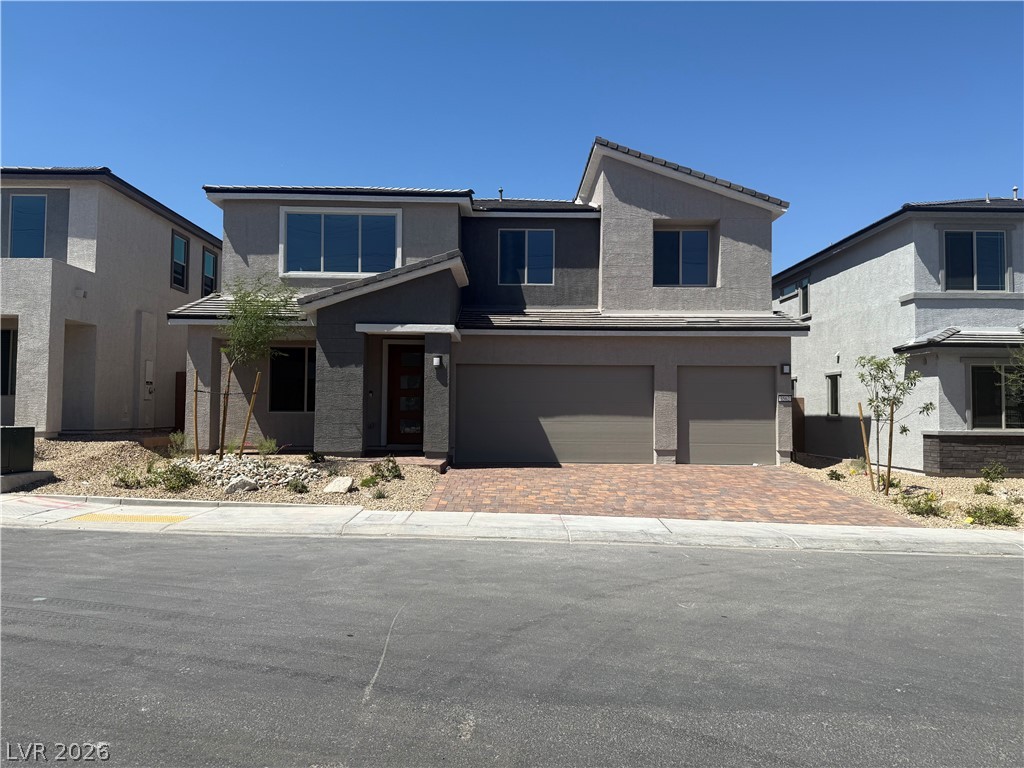
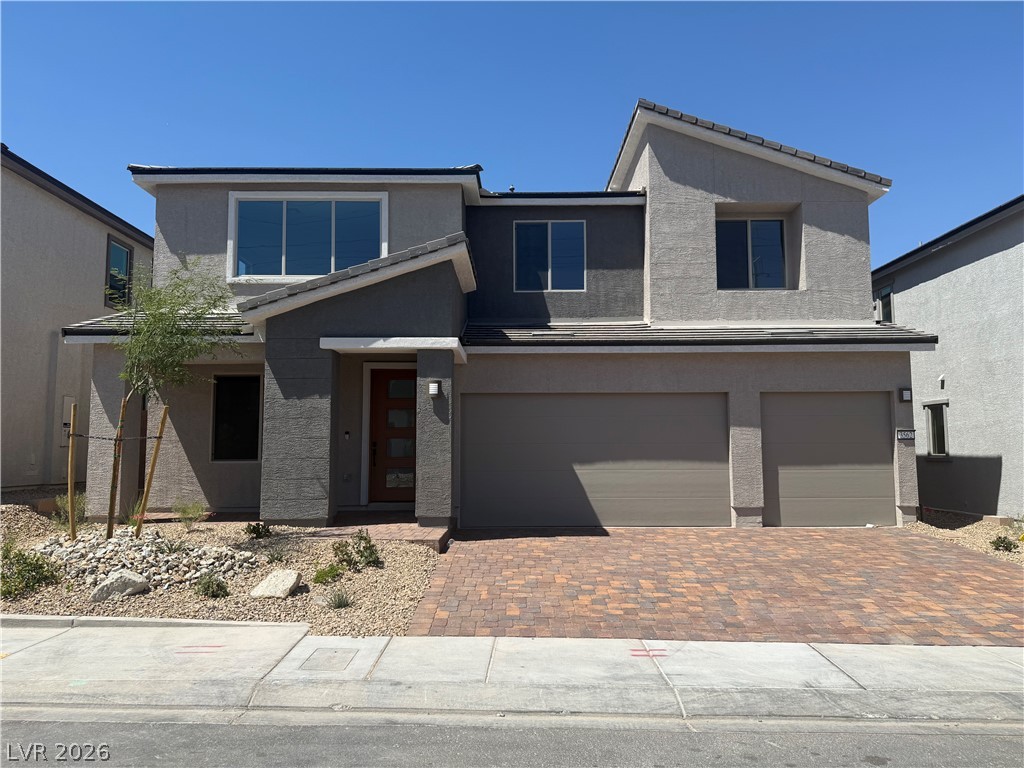
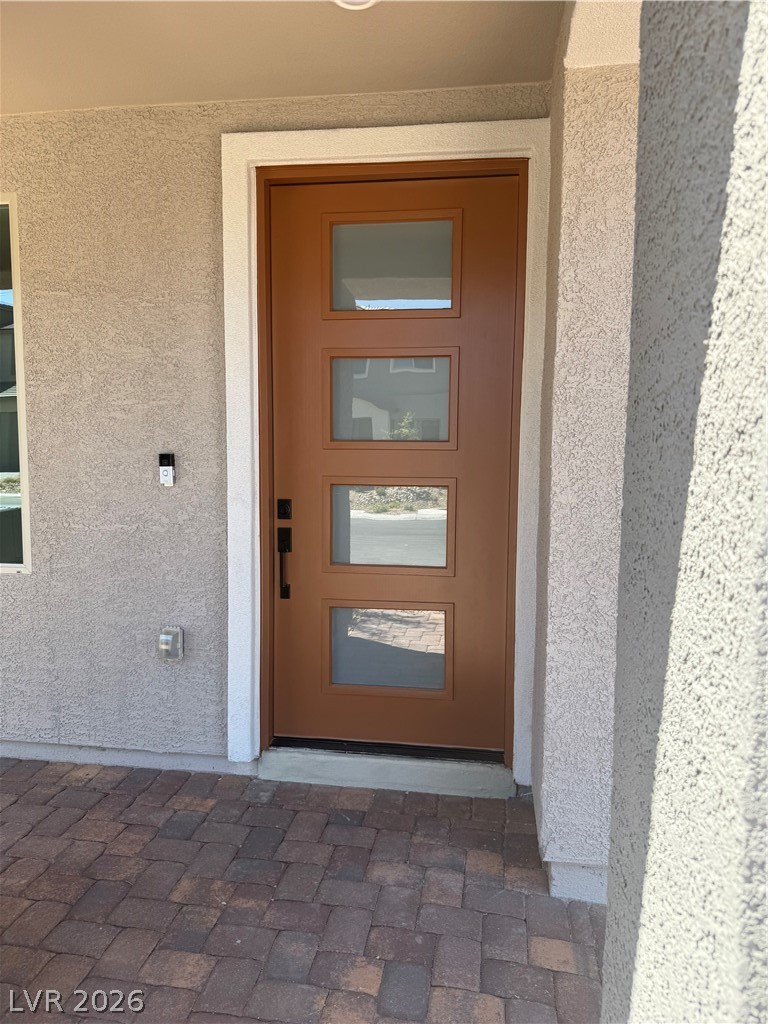
3562 Ava Zepure Avenue
SEE ALL PHOTOS
3562 Ava Zepure Avenue
Courtesy of Huntington & Ellis, A Real Est Maryann A. Dingman Listing Contact: (702) 813-2961 
For Sale

3562 Ava Zepure Avenue

3562 Ava Zepure Avenue, Las Vegas, NV 89141

$820,000
Don't miss this opportunity to own the highly sought-after Layton floor
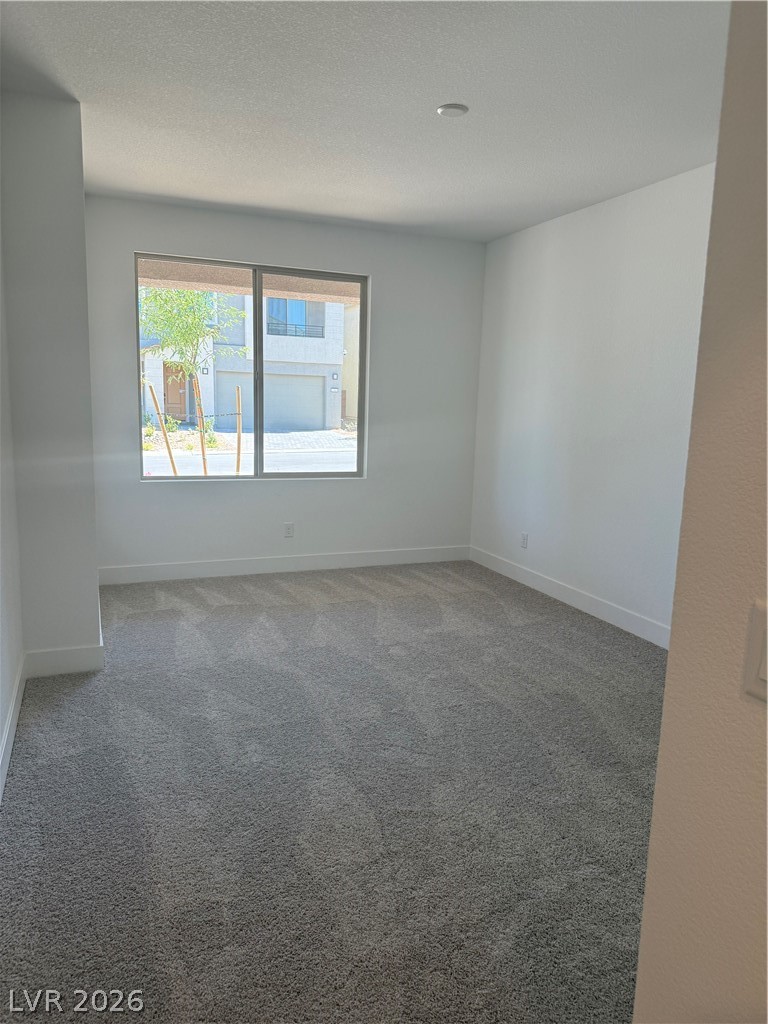
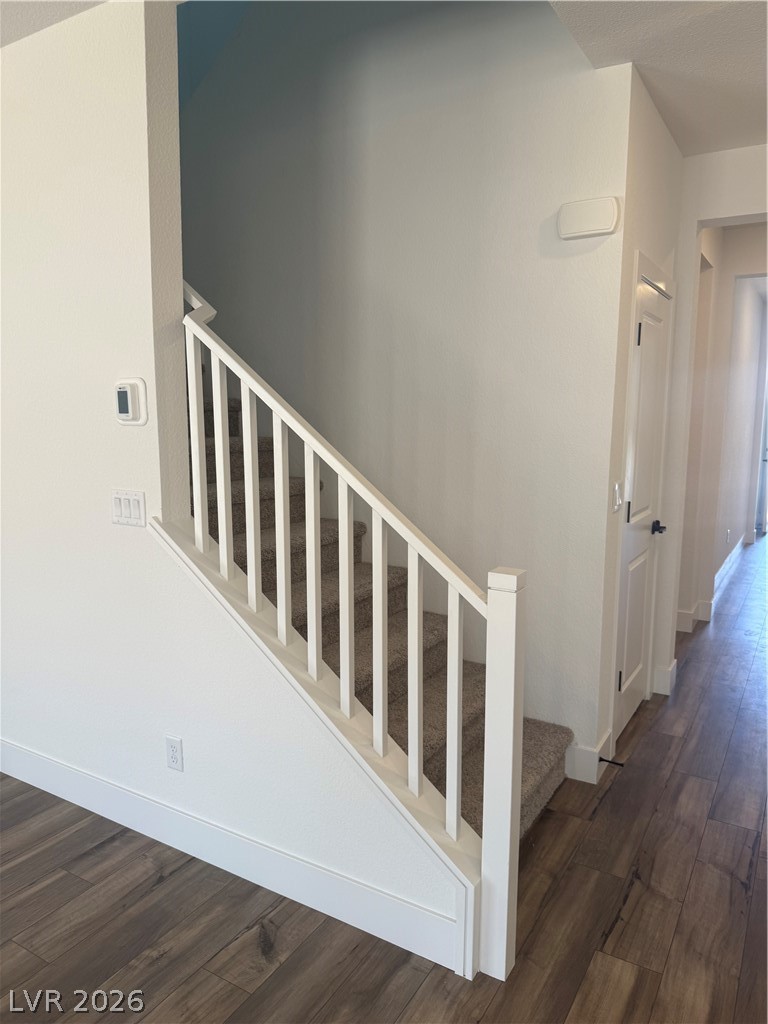
plan in the Southwest Las Vegas area. This spacious home offers 5 bedrooms, 4.5 bathrooms, and a 3-car garage with a thoughtfully
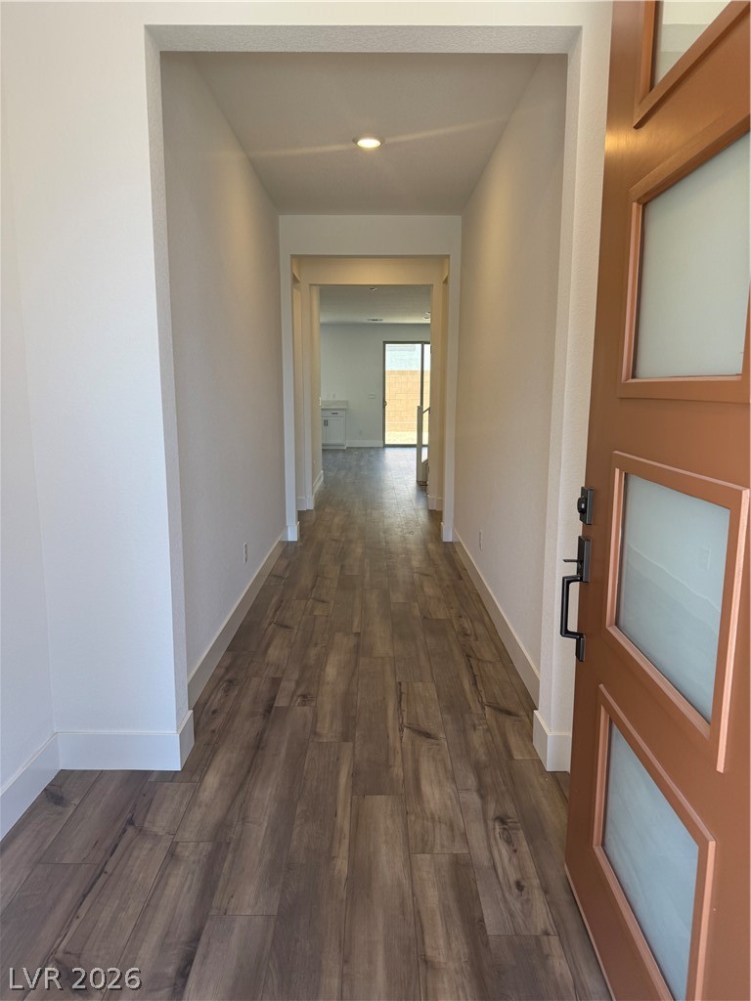
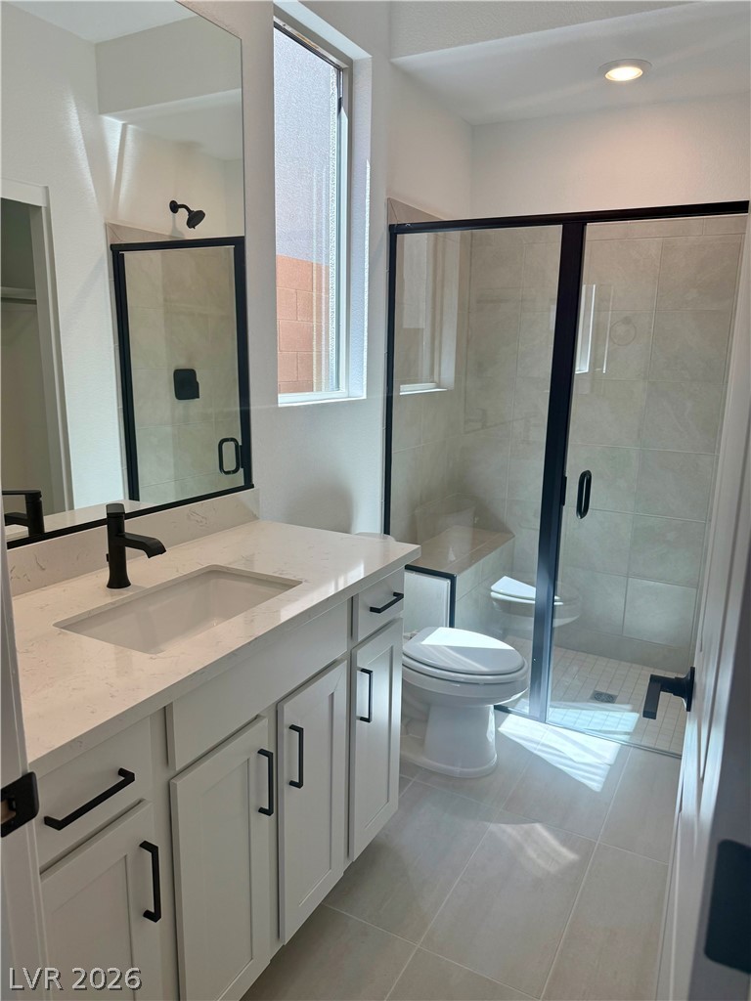
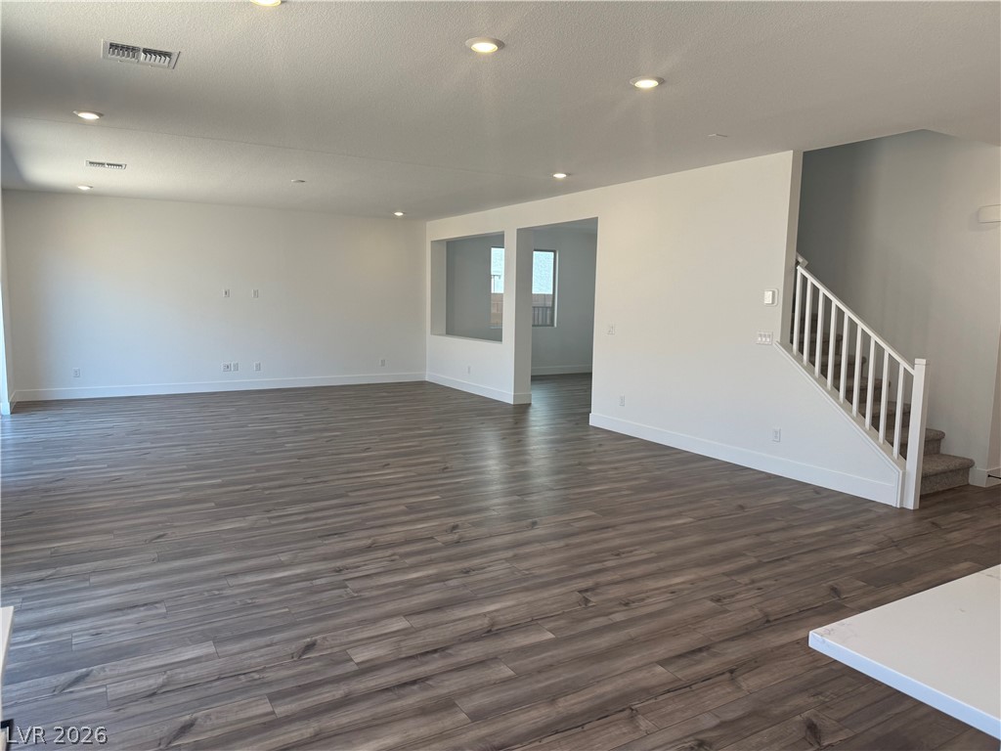
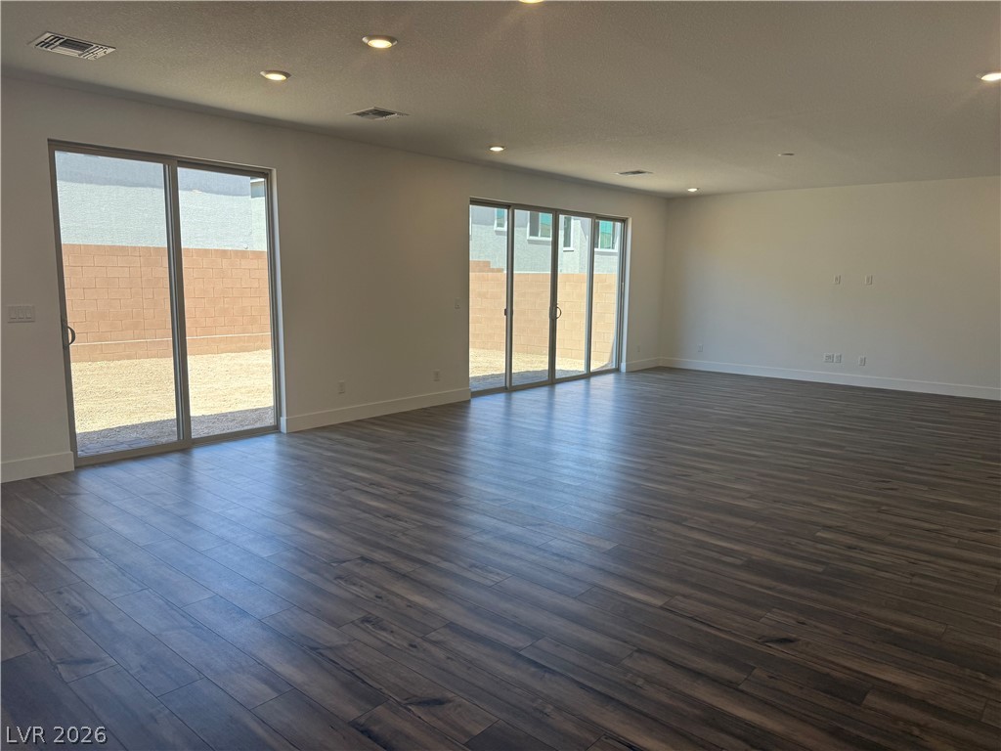
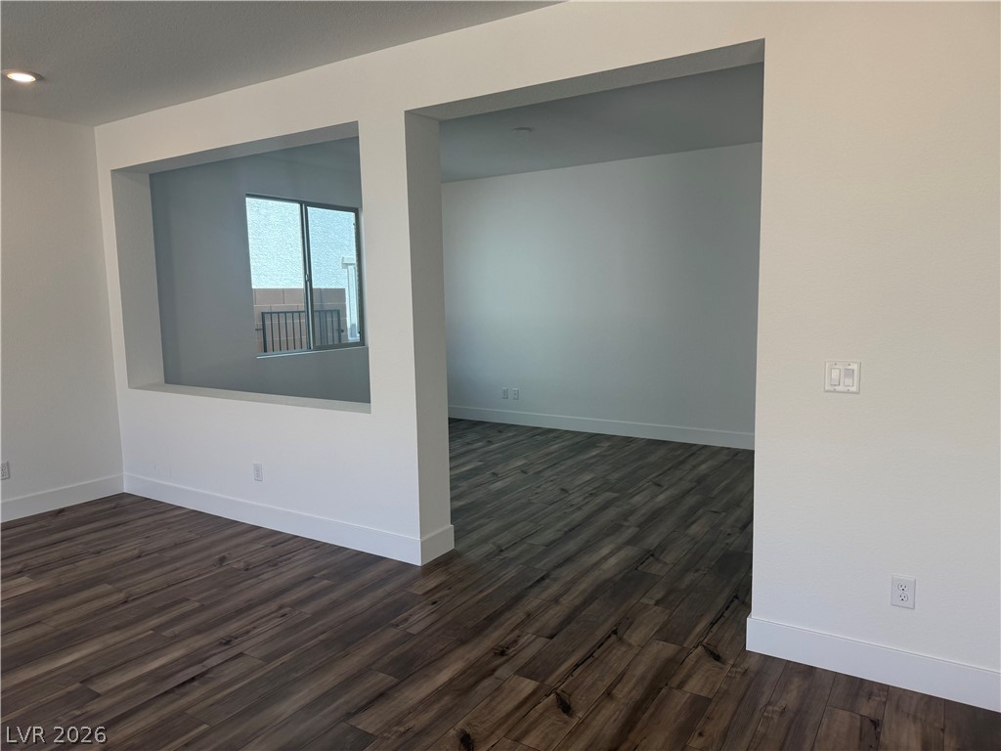
designed layout perfect for both everyday living and entertaining. The first floor features luxury vinyl flooring throughout, an oversized guest
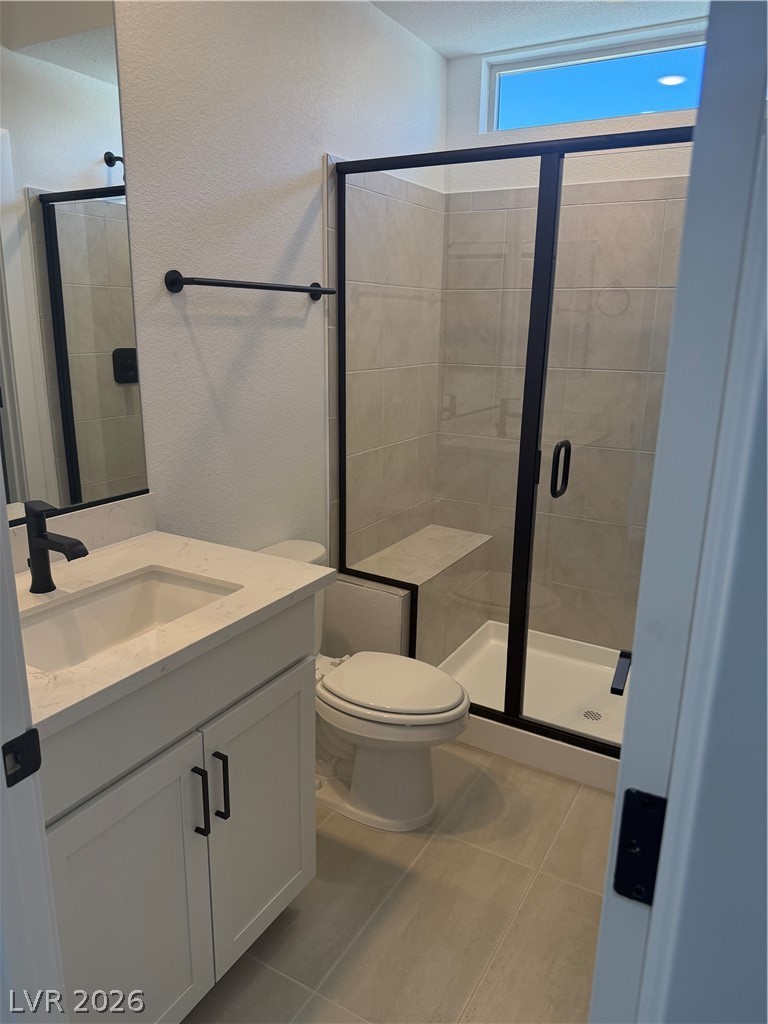
suite with a low-threshold walk-in shower, ideal for multigenerational living or long-term guests, and an open-concept gathering area filled
with natural light.
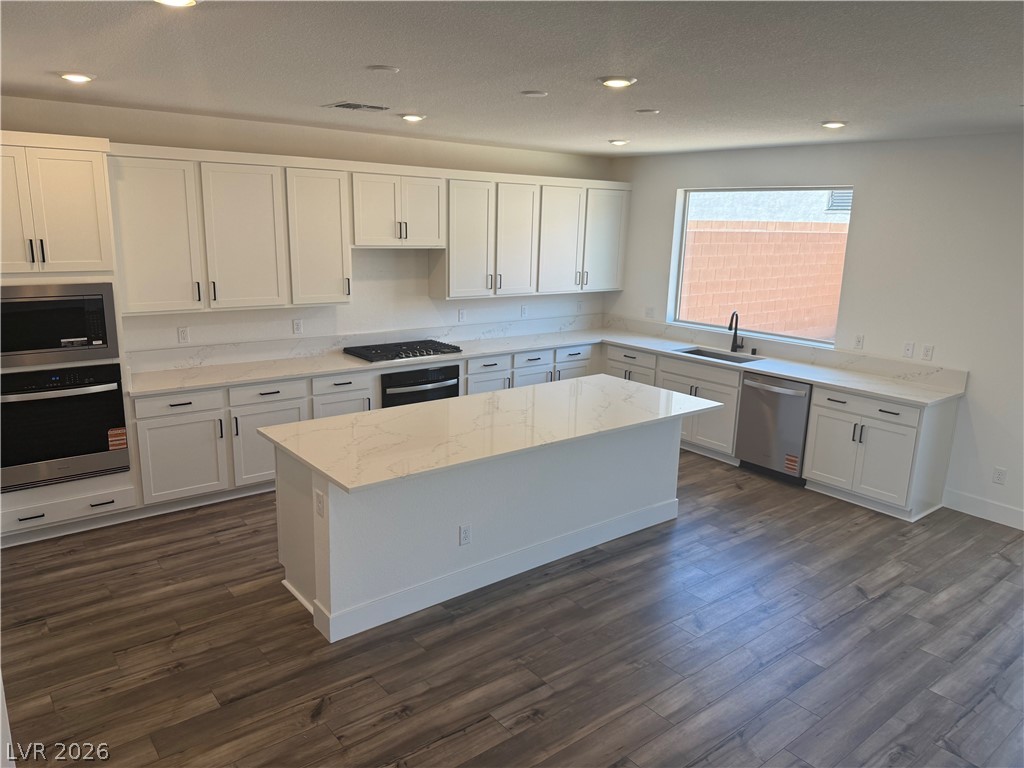
The beautifully crafted kitchen showcases shaker-style white cabinetry, double ovens, a large center island, stainless steel appliances, and
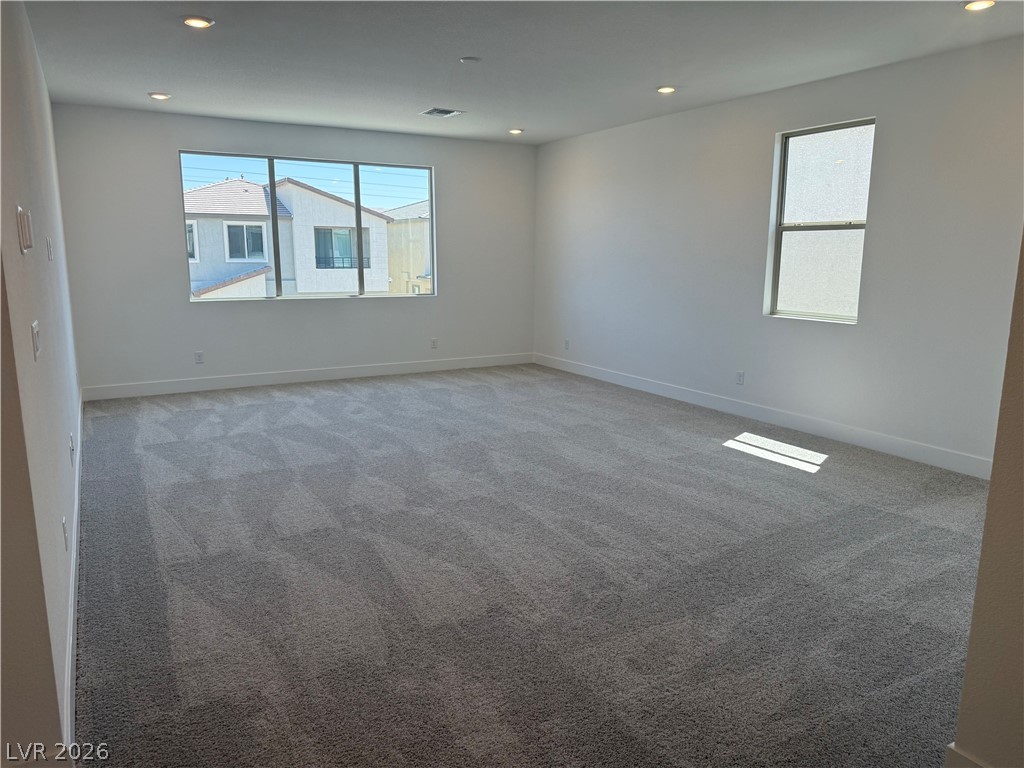
expansive double sliding glass doors that seamlessly connect the indoor and outdoor living spaces. Upstairs, you'll find a massive game
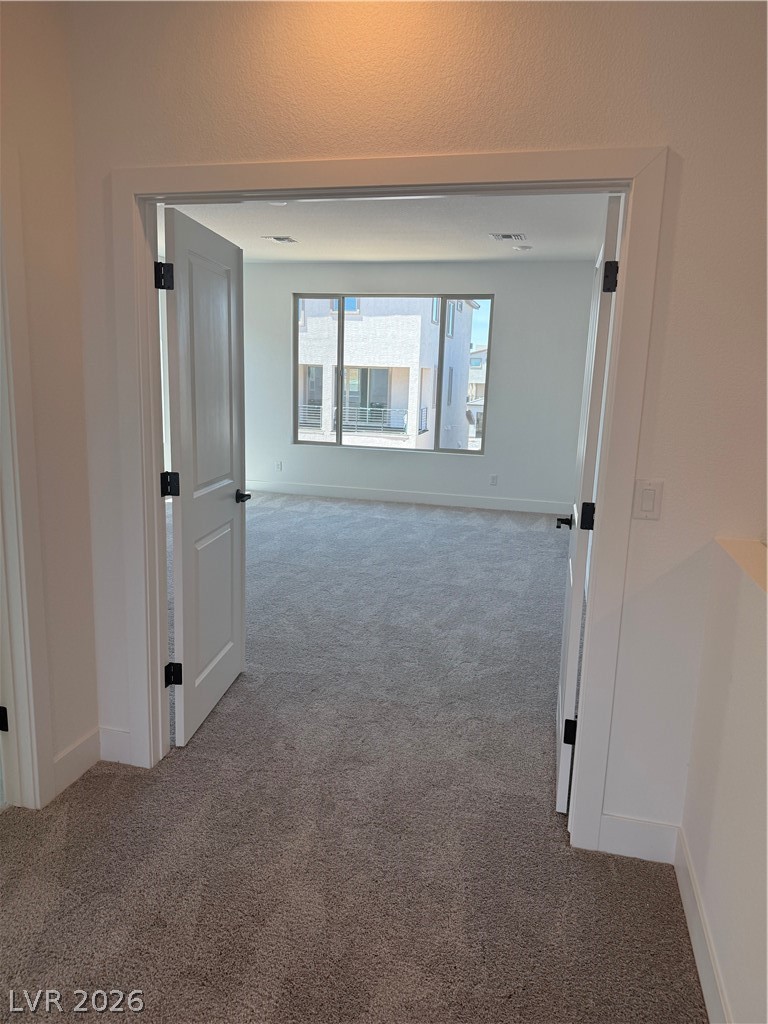
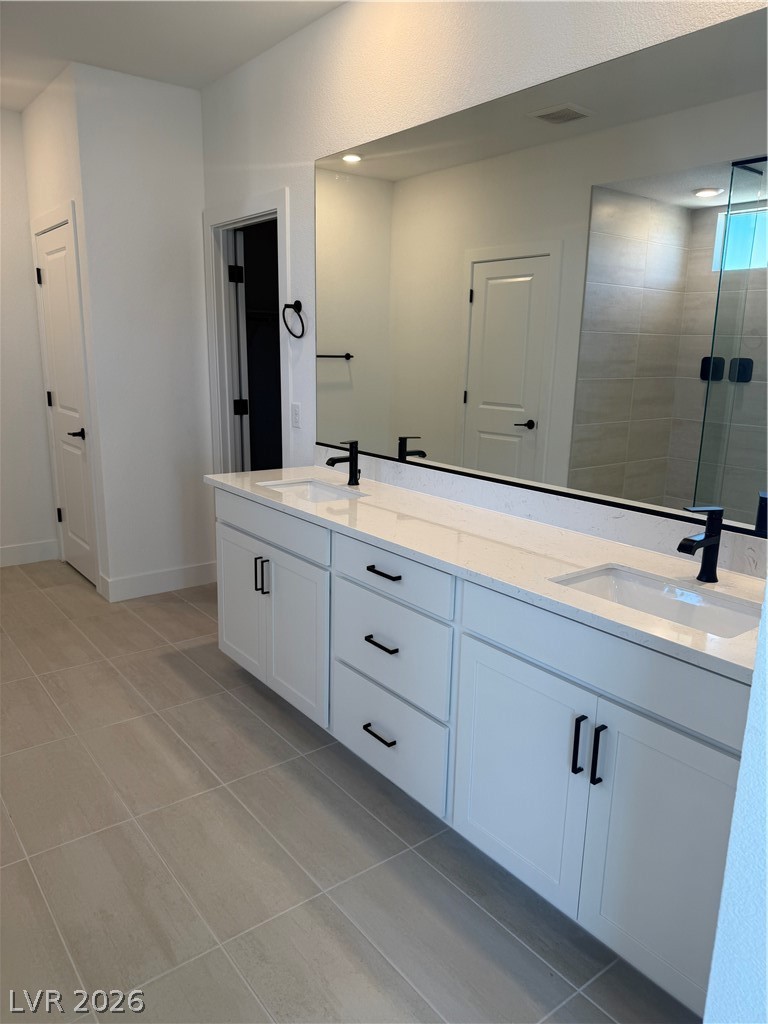
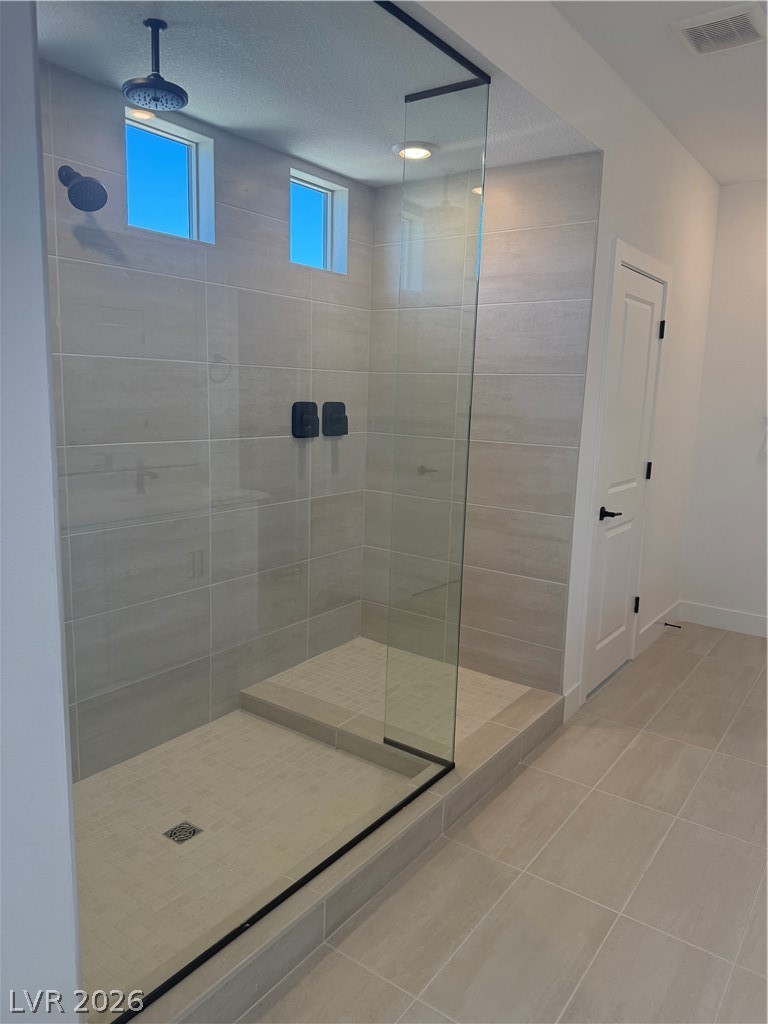
room/loft perfect for a media space, home office, or additional entertaining area, along with spacious secondary bedrooms and a luxurious
owner's retreat.
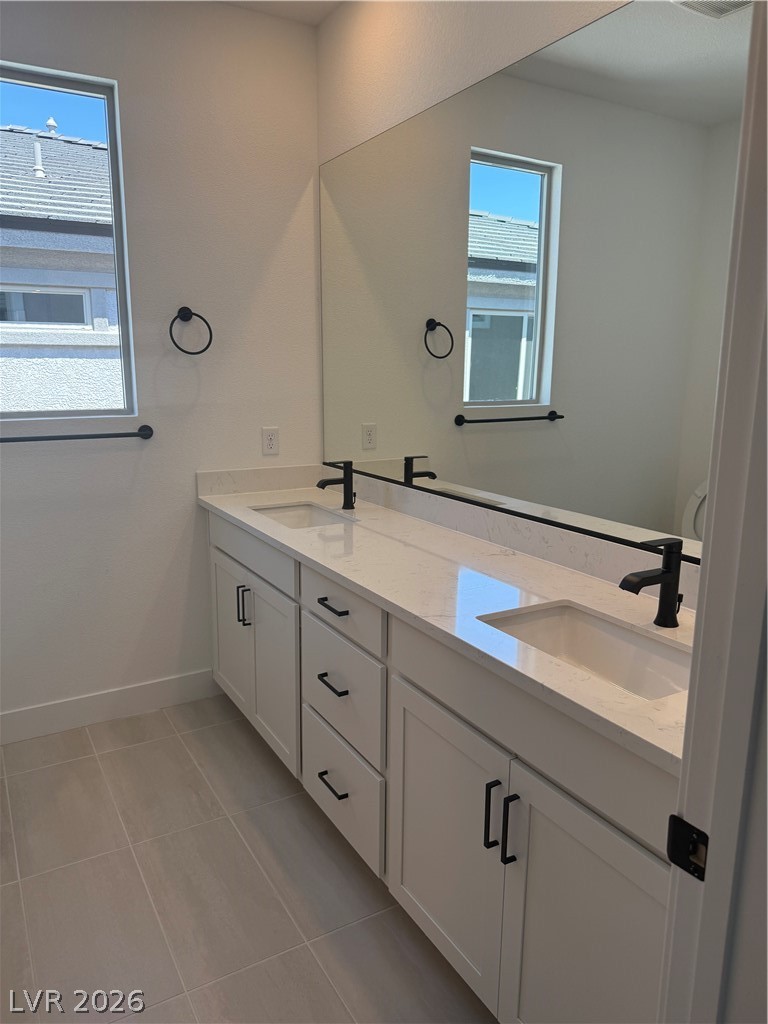
Designed with both style and functionality in mind, this home combines modern finishes, open living spaces, and upgraded details
throughout. Located in one of Southwest Las Vegas' most desirable communities, Lot 9 offers comfort, flexibility, and exceptional value all in
one beautifully designed home.

5
beds

5
baths

3,954 Sq.Ft. LIVING AREA

5,663 Sq.Ft. lot

image

Schedule a Showing

We would love to show you our beautiful property. Please select your preferred date and time below. An agent will be in touch shortly to confirm your appointment.

Schedule a Showing

We would love to show you our beautiful property. Please select your preferred date and time below. An agent will be in touch shortly to confirm your appointment.

Thank you for your interest in 3562 Ava Zepure Avenue, Las Vegas, NV 89141. We are reviewing your request and will be in touch shortly!
Maryann  Dingman

Maryann Dingman

Features & Amenities

Interior

  • total bedrooms5
  • Total bathrooms5
  • full bathrooms4
  • half bathroom1
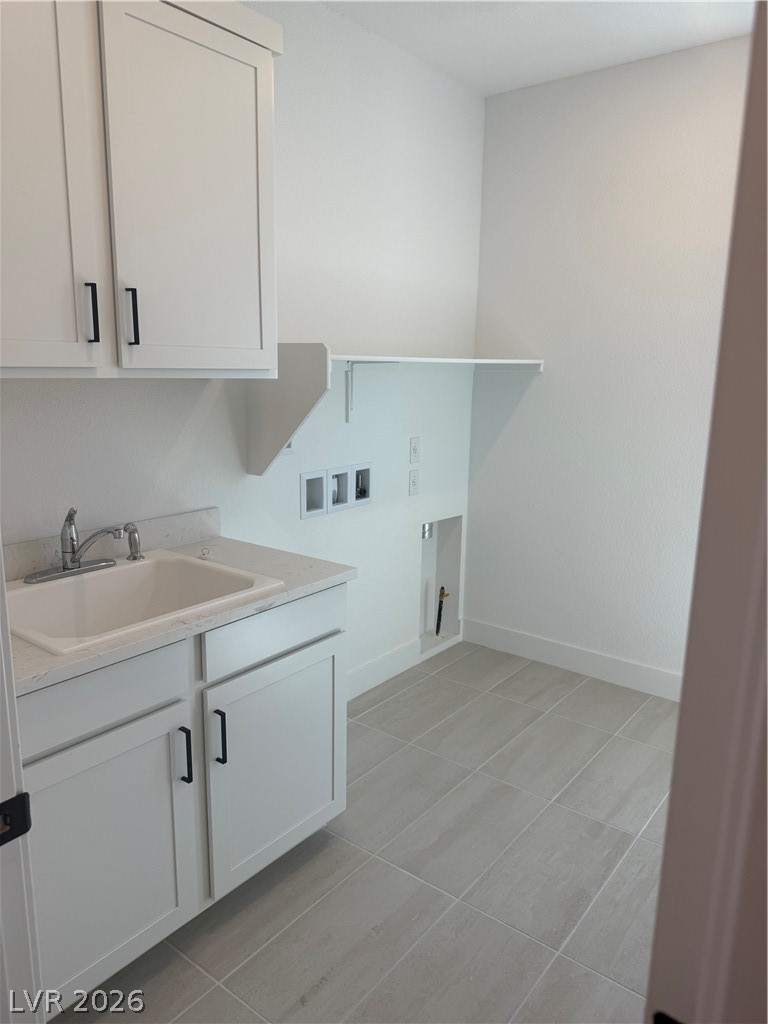
  • Laundry room Gas Dryer Hookup, Laundry Room, Upper Level
  • Flooring Carpet, Luxury Vinyl Plank, Tile
  • APPLIANCES Built-In Gas Oven, Dishwasher, Gas Cooktop, Disposal, Microwave
  • other interior Features Bedroom on Main Level, None, Programmable Thermostat

Area & Lot

  • Status For Sale
  • Living Area3,954 Sq.Ft.
  • Total Area3,954 Sq.Ft.
  • Lot Area5,663 Sq.Ft.
  • MLS® ID2785221
  • TypeResidential
  • YEAR BUILT2026
  • NeighborhoodSouthern Highlands
  • Architecture StylesTwo Story
  • Elementary SchoolOrtwein, Dennis,Ortwein, Dennis
  • Middle SchoolTarkanian
  • High SchoolDesert Oasis

Exterior

  • STORIES2
  • Garage Space3.0
  • water SourcePublic
  • utilitiesUnderground Utilities
  • roofTile
  • lot featuresSprinklers In Front, 1/4 Acre
  • parkingAttached, Garage, Garage Door Opener, Inside Entrance, Open
  • HEAT TYPECentral, Gas, High Efficiency
  • AIR CONDITIONINGCentral Air, Electric, ENERGY STAR Qualified Equipment, High Efficiency, 2 Units
  • sewerPublic Sewer
  • other exterior FeaturesPrivate Yard

Financial

  • Sales Price$820,000
  • Real Estate Tax $8,860/yr
  • HOA $60/mo
View Virtual Tour

Mortgage Calculator

Estimate your monthly mortgage payment, including the principal and interest, property taxes, and HOA. Adjust the values to generate a more accurate rate.

All estimates are provided for informational purposes only. Actual amounts may vary.
$0,000 Your Payment 20 15 65
$0,000 Your Payment

Southern Highlands

Enjoy Broadway-levels of entertainment at the breathtaking, marble-laden Smith Center of Performing Arts.

Explore

Image Form

Follow Me on Instagram