4536 Aviation Street
SEE ALL PHOTOS
4536 Aviation Street
Sold

4536 Aviation Street

4536 Aviation Street, Las Vegas, NV 89115

$295,000
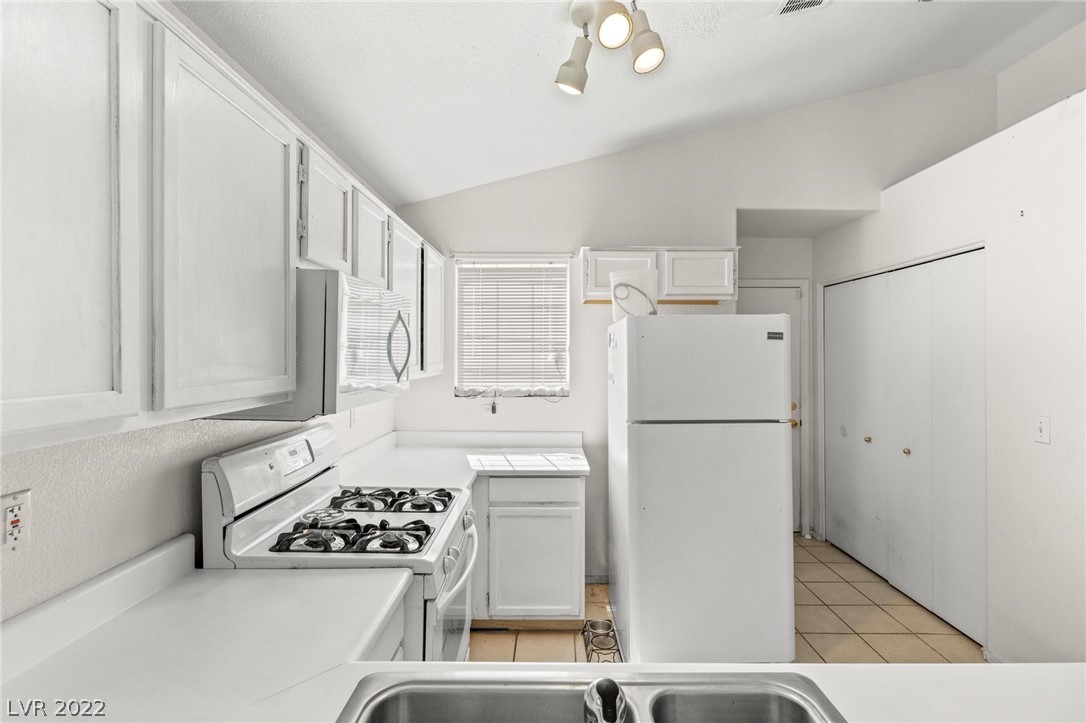
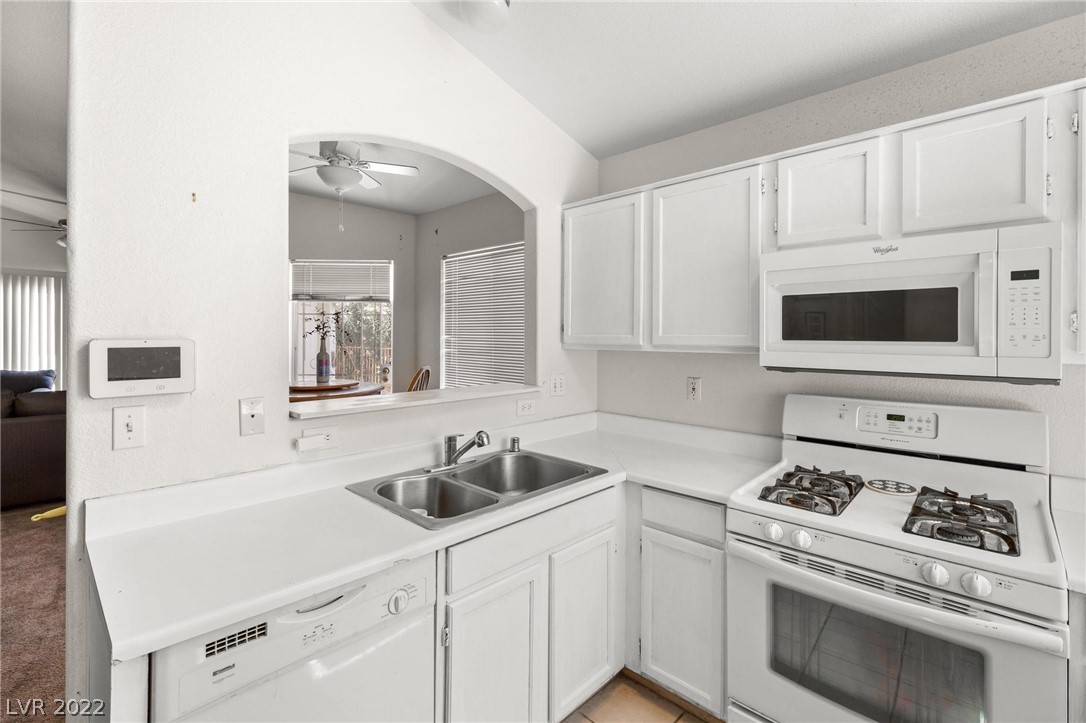
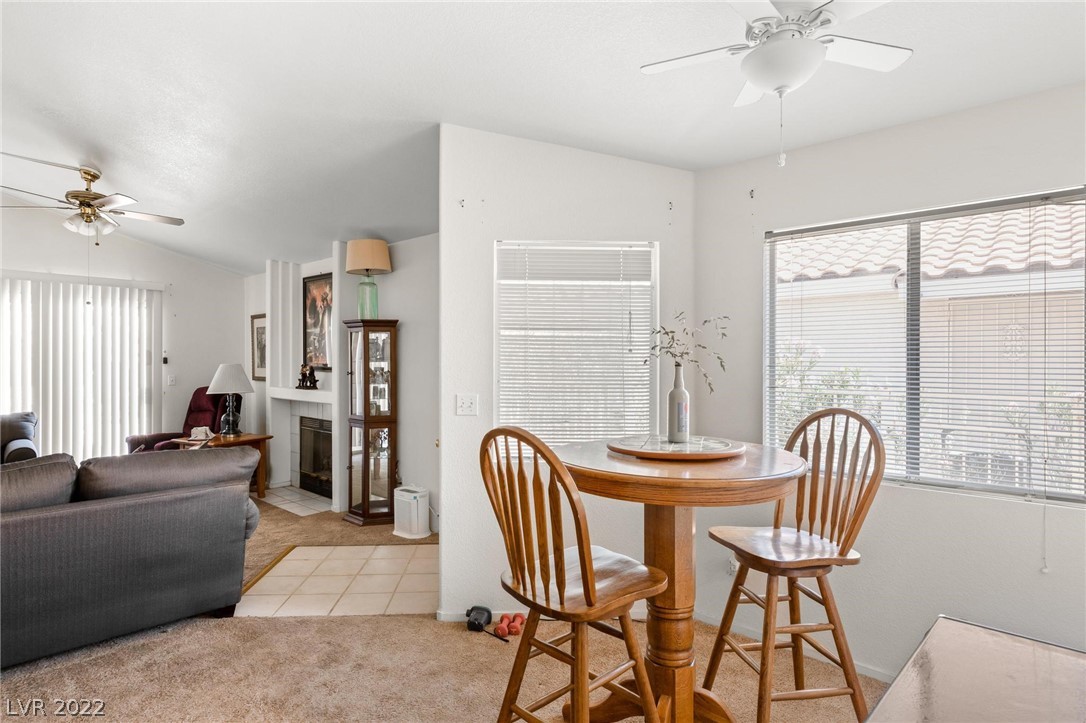
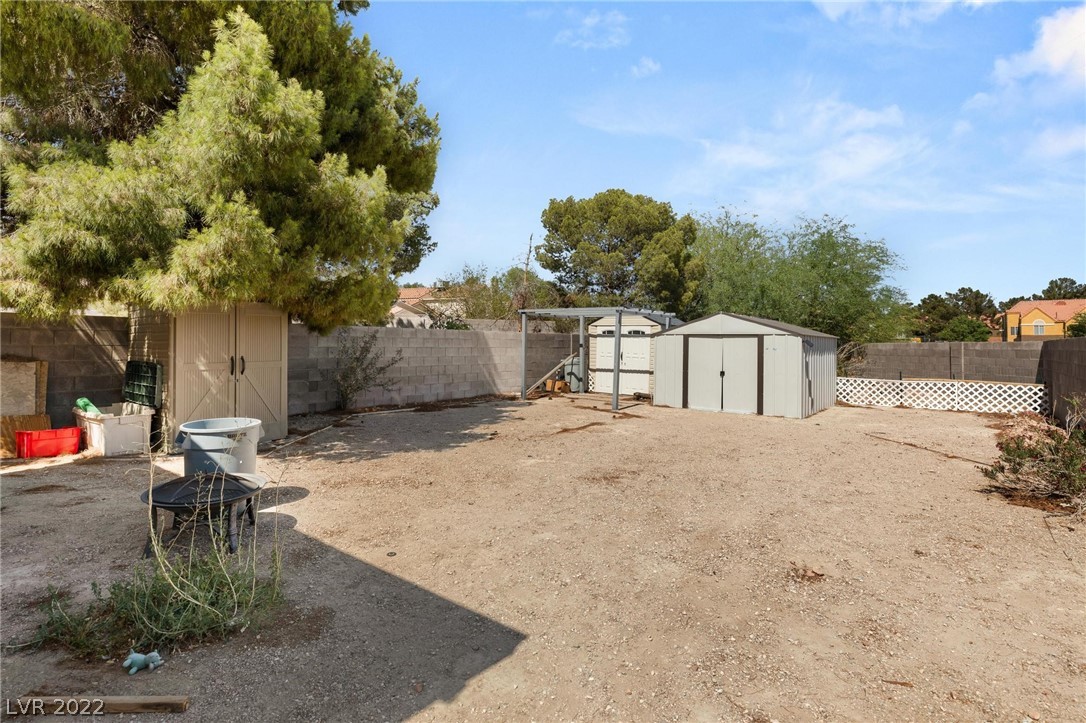
A great opportunity to own a one story home near Nellis Air Force Base! This home has carpet and tile throughout. The kitchen, dining area are all open to each other, with vaulted ceilings creating a great spacious feeling. The living room has a gas fireplace and separate dining area. Living room overlooks a large backyard with endless possibilities and a covered patio. Close to transportation, Shopping, Restaurants and Nellis Air Force Base. This will not last! Priced to sell, including all appliances.

2
beds

2
baths

976 Sq.Ft. LIVING AREA

6,534 Sq.Ft. lot

Craig Tann

Craig Tann

Features & Amenities

Interior

  • total bedrooms2
  • Total bathrooms2
  • full bathrooms2
  • Laundry room Gas Dryer Hookup, Laundry Closet
  • Flooring Carpet, Linoleum, Tile, Vinyl
  • Fireplace Gas, Living Room
  • APPLIANCES Dryer, Dishwasher, Disposal, Gas Range, Microwave, Refrigerator, Washer
  • other interior Features Bedroom on Main Level, Ceiling Fan(s), Primary Downstairs

Area & Lot

  • Status Sold
  • Living Area976 Sq.Ft.
  • Lot Area6,534 Sq.Ft.
  • MLS® ID2404850
  • TypeResidential
  • YEAR BUILT1994
  • NeighborhoodAlcott Crossing
  • Architecture StylesOne Story
  • Elementary SchoolMackey Jo,Mackey Jo
  • Middle SchoolJohnson Walter
  • High SchoolMojave

Exterior

  • STORIES1
  • Garage Space2.0
  • water SourcePublic
  • utilitiesUnderground Utilities
  • roofTile
  • lot featuresDesert Landscaping, Landscaped, 1/4 Acre
  • parkingAttached, Garage, Inside Entrance
  • HEAT TYPECentral, Gas
  • AIR CONDITIONINGCentral Air, Electric
  • sewerPublic Sewer
  • HOA AmenitiesNone
  • other exterior FeaturesPatio, Private Yard, Shed

Financial

  • Sales Price$295,000
  • Real Estate Tax $659/yr
  • HOA $70/3 mos
View Virtual Tour

Alcott Crossing

Explore
Image Form

Follow Me on Instagram
