9740 Ravine Avenue
9740 Ravine Avenue
9740 Ravine Avenue
9740 Ravine Avenue
9740 Ravine Avenue
9740 Ravine Avenue
9740 Ravine Avenue
9740 Ravine Avenue
9740 Ravine Avenue
9740 Ravine Avenue
9740 Ravine Avenue
9740 Ravine Avenue
9740 Ravine Avenue
9740 Ravine Avenue
9740 Ravine Avenue
9740 Ravine Avenue
9740 Ravine Avenue
9740 Ravine Avenue
9740 Ravine Avenue
9740 Ravine Avenue
9740 Ravine Avenue
9740 Ravine Avenue
9740 Ravine Avenue
9740 Ravine Avenue
9740 Ravine Avenue
9740 Ravine Avenue
9740 Ravine Avenue
9740 Ravine Avenue
9740 Ravine Avenue
9740 Ravine Avenue
9740 Ravine Avenue
9740 Ravine Avenue
9740 Ravine Avenue
9740 Ravine Avenue
9740 Ravine Avenue
SEE ALL PHOTOS
9740 Ravine Avenue
9740 Ravine Avenue
9740 Ravine Avenue
9740 Ravine Avenue
9740 Ravine Avenue
9740 Ravine Avenue
9740 Ravine Avenue
9740 Ravine Avenue
9740 Ravine Avenue
9740 Ravine Avenue
9740 Ravine Avenue
9740 Ravine Avenue
9740 Ravine Avenue
9740 Ravine Avenue
9740 Ravine Avenue
9740 Ravine Avenue
9740 Ravine Avenue
9740 Ravine Avenue
9740 Ravine Avenue
9740 Ravine Avenue
9740 Ravine Avenue
9740 Ravine Avenue
9740 Ravine Avenue
9740 Ravine Avenue
9740 Ravine Avenue
9740 Ravine Avenue
9740 Ravine Avenue
9740 Ravine Avenue
9740 Ravine Avenue
9740 Ravine Avenue
9740 Ravine Avenue
9740 Ravine Avenue
9740 Ravine Avenue
9740 Ravine Avenue
9740 Ravine Avenue
Sold

9740 Ravine Avenue

9740 Ravine Avenue, Las Vegas, NV 89117

$494,000
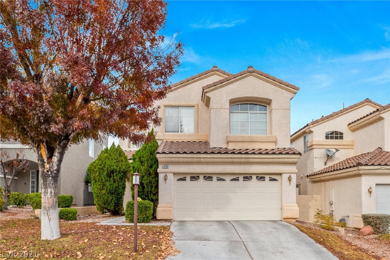
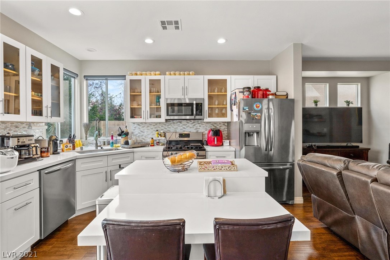
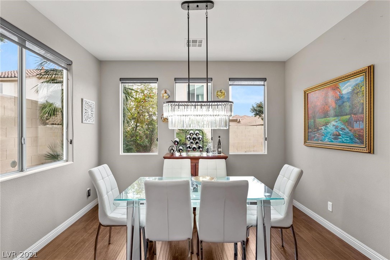
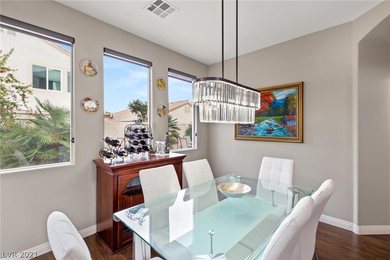
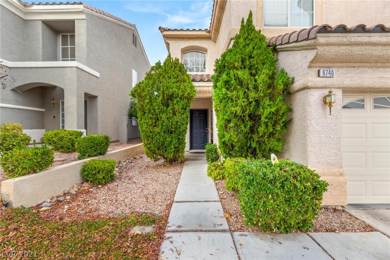
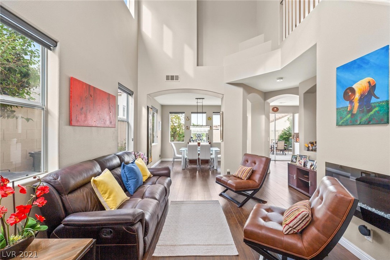
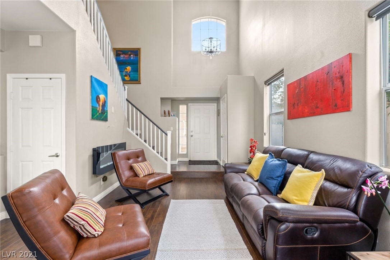
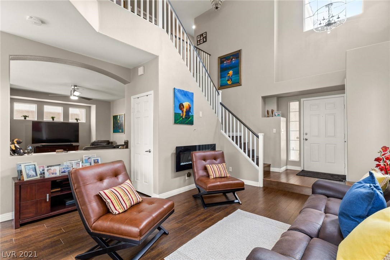
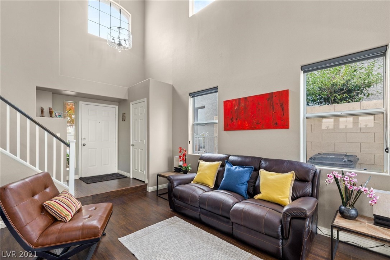
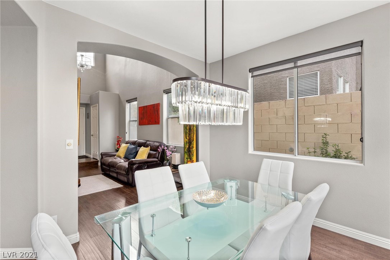
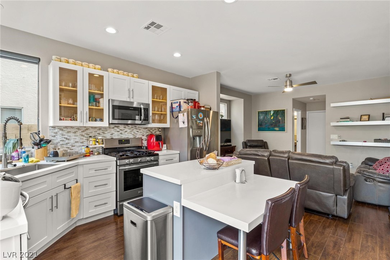
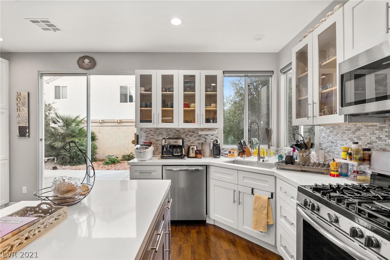
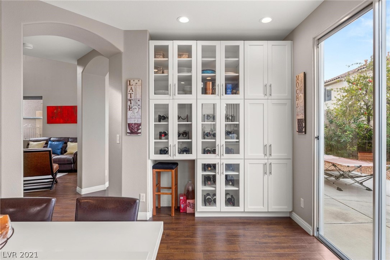
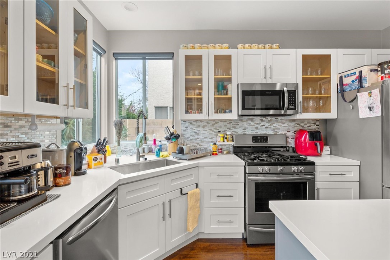
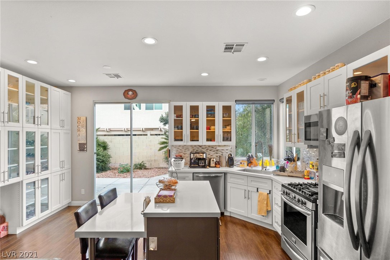
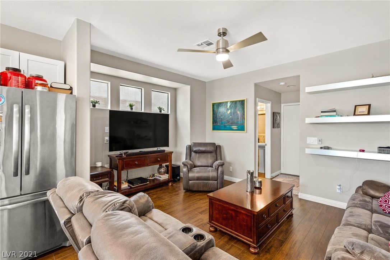
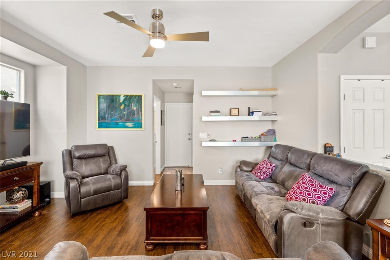
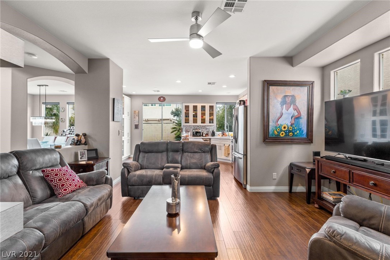
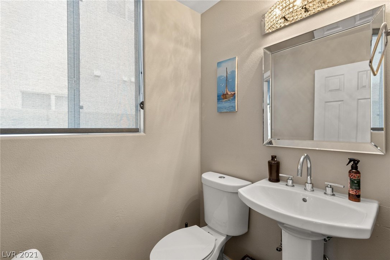
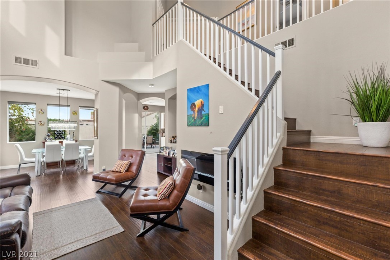
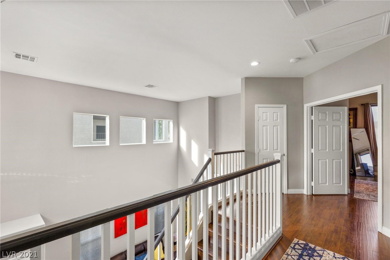
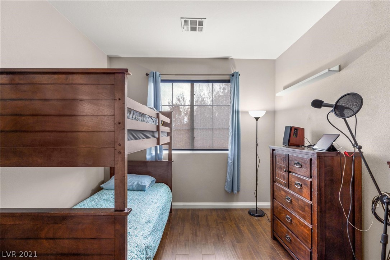
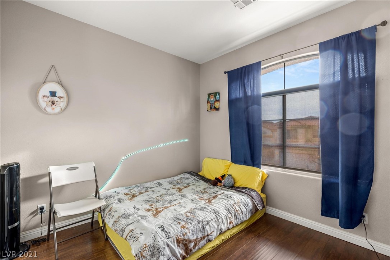
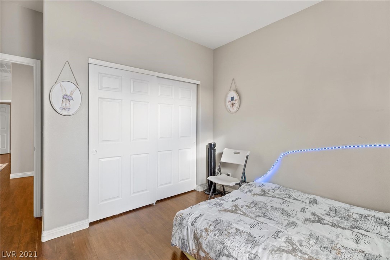
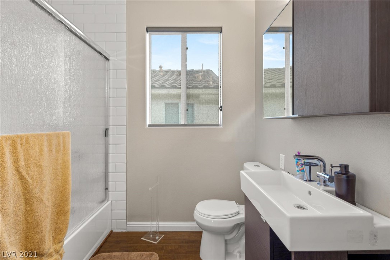
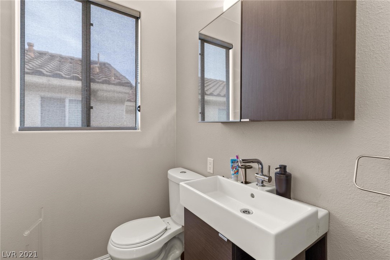
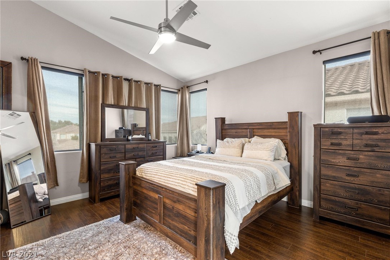
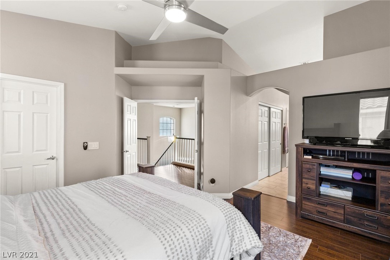
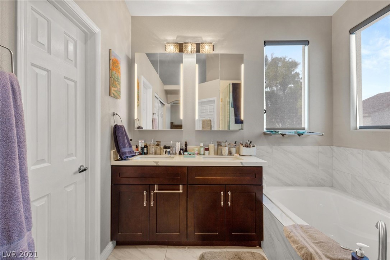
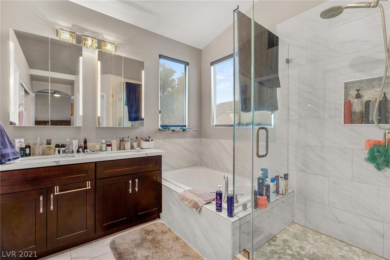
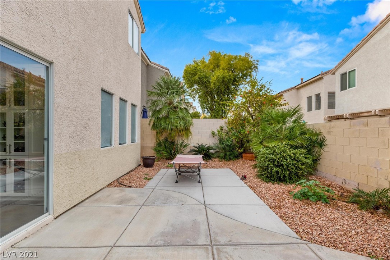
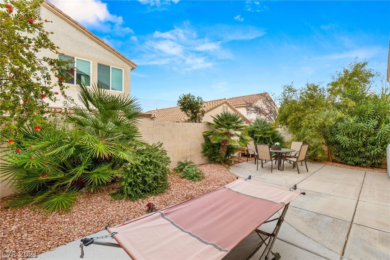
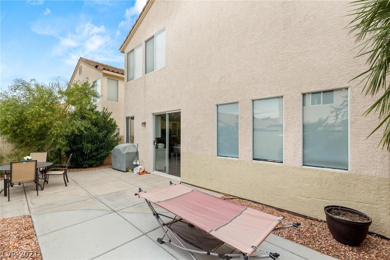
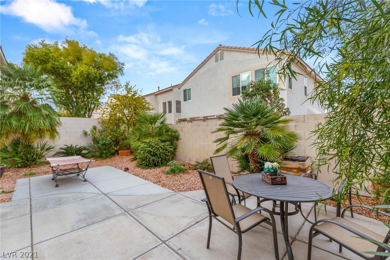
Welcome to this completely renovated 4 bedroom 2.5 bath home nestled within the Peccole Ranch Wellington Park Community. Upon entry, you're met with a spacious floor-plan, high ceilings, many windows bringing in much natural light, all brand new window coverings, & a cozy formal family room with fireplace. Formal dining room is open to a large kitchen/living room combo & is perfect for entertaining. Kitchen is equipped with an extended island, garden window, under-mount sink, custom white cabinets, & stainless steel fridge. Large sliding glass door brings a more open feel to the space & provides direct access to the backyard. Home is complete with a hardwood flooring throughout, LED lighting in all the vanities, new energy efficient toilets & an oversized 2 car garage with built in cabinets for extra storage space.

4
beds

3
baths

1,950 Sq.Ft. LIVING AREA

3,920 Sq.Ft. lot

Dan Mumm

Dan Mumm

Features & Amenities

Interior

  • total bedrooms4
  • Total bathrooms3
  • full bathrooms2
  • half bathroom1
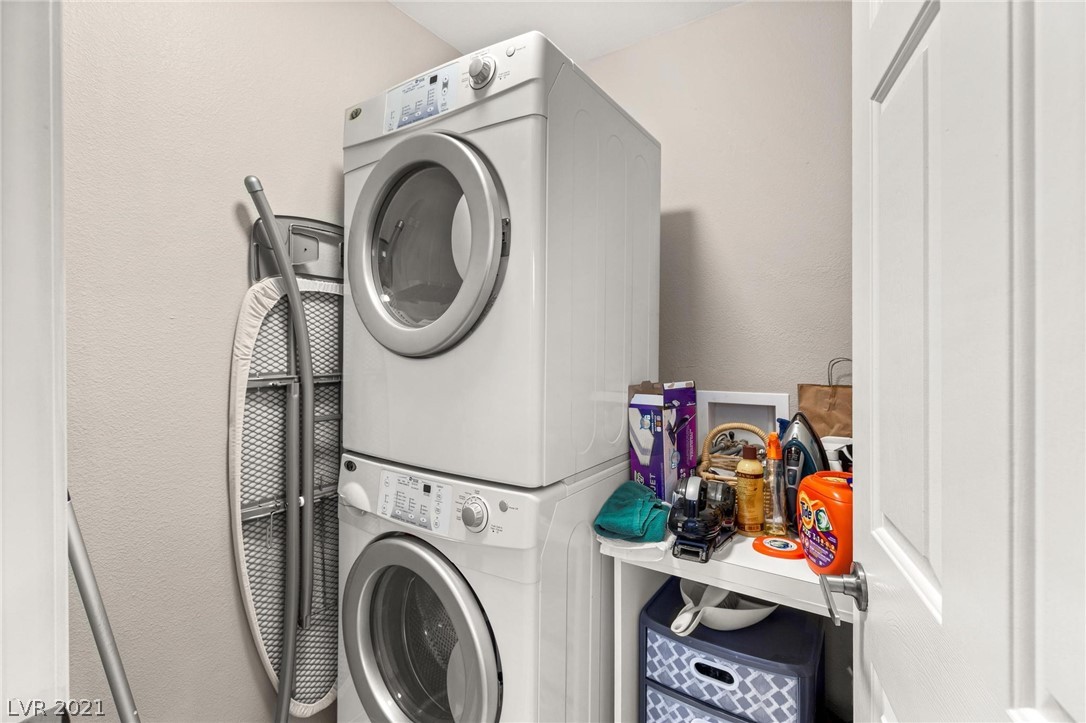
  • Laundry room Gas Dryer Hookup, Main Level, Laundry Room
  • Flooring Hardwood
  • Fireplace Electric, Living Room
  • APPLIANCES Dryer, Disposal, Gas Range, Microwave, Refrigerator, Washer
  • other interior Features Ceiling Fan(s), Window Treatments

Area & Lot

  • Status Sold
  • Living Area1,950 Sq.Ft.
  • Lot Area3,920 Sq.Ft.
  • MLS® ID2355765
  • TypeResidential
  • YEAR BUILT1998
  • NeighborhoodPeccole Ranch
  • Architecture StylesTwo Story
  • Elementary SchoolOber DVorre & Hal,Ober DVorre & Hal
  • Middle SchoolJohnson Walter
  • High SchoolBonanza

Exterior

  • STORIES2
  • Garage Space2.0
  • water SourcePublic
  • utilitiesUnderground Utilities
  • PoolCommunity
  • roofTile
  • lot featuresLandscaped, Rocks, 1/4 Acre
  • parkingAttached, Garage
  • HEAT TYPECentral, Gas
  • AIR CONDITIONINGCentral Air, Electric
  • sewerPublic Sewer
  • HOA AmenitiesPlayground, Pool, Spa/Hot Tub
  • security FeaturesGated Community
  • other exterior FeaturesPrivate Yard

Financial

  • Sales Price$494,000
  • Real Estate Tax $2,298/yr
  • HOA $96/mo
View Virtual Tour

Peccole Ranch

Explore
Image Form

Follow Me on Instagram
